
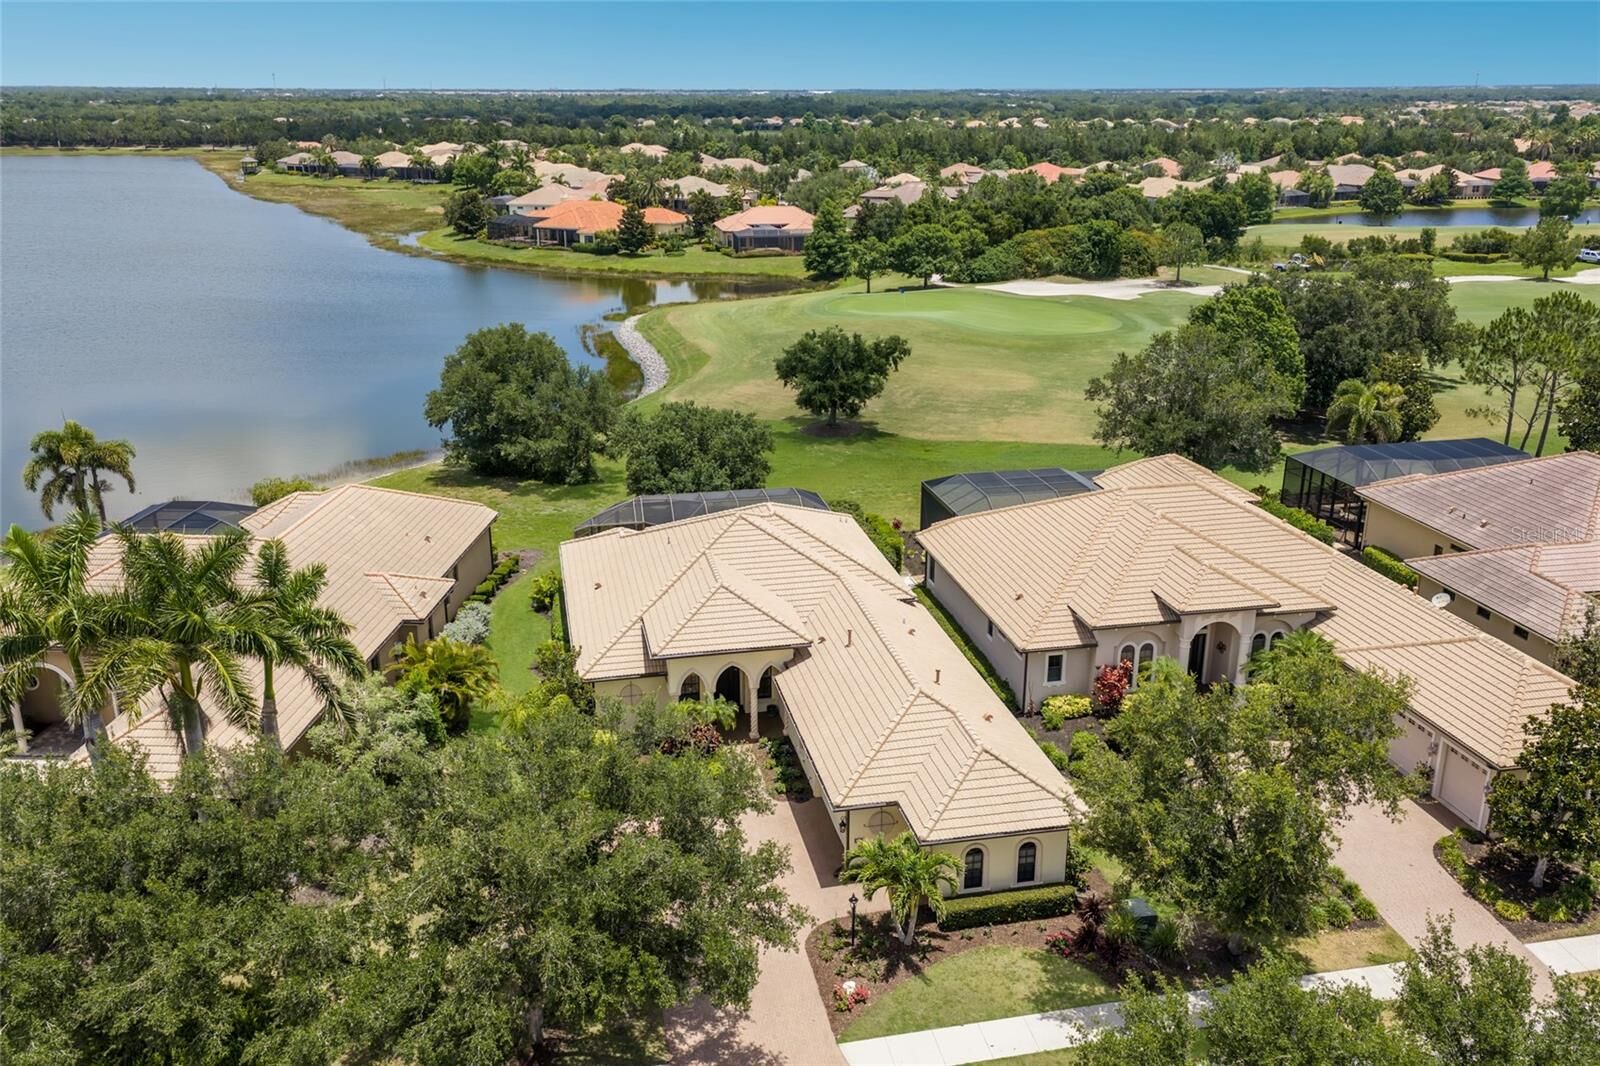
Sold
Listing Courtesy of:  STELLAR as distributed by MLS GRID / Listed By: Michael Saunders & Company - Contact: 941-907-9595
 STELLAR as distributed by MLS GRID / Listed By: Michael Saunders & Company - Contact: 941-907-9595
 14511 Leopard Creek Place Lakewood Ranch, FL 34202
Sold on 09/17/2026
$1,130,000 (USD)

Description
Sold Date:
09/17/2026
09/17/2026
Taxes
$8,076(2025)
$8,076(2025)
Lot Size
0.26 acres
0.26 acres
Type
Single-Family Home
Single-Family Home
Year Built
2010
2010
Views
Water, Trees/Woods, Golf Course
Water, Trees/Woods, Golf Course
County
Manatee County
Manatee County
Listed By
Tina Ciaccio, Lakewood Ranch, Contact: 941-907-9595
Bought with
Sheri Wofford, Better Homes And Gardens Real Estate Atchley Prope
Sheri Wofford, Better Homes And Gardens Real Estate Atchley Prope
Source
STELLAR
Last checked Oct 1 2026 at 1:47 PM GMT+0000
STELLAR
Last checked Oct 1 2026 at 1:47 PM GMT+0000
Bathroom Details
- Full Bathrooms: 2
- Half Bathroom: 1
Interior Features
- Great Room
- Formal Dining Room Separate
- Unfurnished
- Split Bedroom
- Solid Wood Cabinets
- Den/Library/Office
- Crown Molding
- Walk-In Closet(s)
- Appliances: Dishwasher
- Appliances: Refrigerator
- Appliances: Washer
- Ceiling Fans(s)
- Open Floorplan
- Appliances: Microwave
- Appliances: Dryer
- Appliances: Built-In Oven
- Central Vaccum
- Appliances: Exhaust Fan
- Appliances: Gas Water Heater
- Appliances: Cooktop
- High Ceilings
- Primary Bedroom Main Floor
Subdivision
- Country Club East
Lot Information
- Sidewalk
- Cul-De-Sac
- On Golf Course
- Paved
- Landscaped
Property Features
- Foundation: Slab
Heating and Cooling
- Heat Pump
- Electric
- Central Air
Pool Information
- Screen Enclosure
- In Ground
- Salt Water
- Lighting
- Self Cleaning
Homeowners Association Information
- Dues: $4053/Annually
Flooring
- Wood
- Tile
Exterior Features
- Block
- Stucco
- Roof: Tile
Utility Information
- Utilities: Sprinkler Recycled, Public, Water Connected, Water Source: Public, Bb/Hs Internet Available, Electricity Connected, Underground Utilities, Natural Gas Connected
- Sewer: Public Sewer
School Information
- Elementary School: Robert E Willis Elementary
- Middle School: Nolan Middle
- High School: Lakewood Ranch High
Living Area
- 2,479 sqft
Listing Price History
Date
Event
Price
% Change
$ (+/-)
May 23, 2026
Listed
$1,159,000
-
-
Additional Information: Lakewood Ranch | 941-907-9595
Disclaimer: Listings Courtesy of “My Florida Regional MLS DBA Stellar MLS © 2026. IDX information is provided exclusively for consumers personal, non-commercial use and may not be used for any other purpose other than to identify properties consumers may be interested in purchasing. All information provided is deemed reliable but is not guaranteed and should be independently verified. Last Updated: 10/1/26 06:47
Based on information submitted to the MLS GRID as of 10/1/2026 13:47. All data is obtained from various sources and may not have been verified by broker or MLS GRID. Supplied Open House Information is subject to change without notice. All information should be independently reviewed and verified for accuracy. Properties may or may not be listed by the office/agent presenting the information.


Built by Gibraltar Homes with several recent updates including removing entry columns to reveal an expansive 2,479 square foot one-story open plan and a breathtaking outdoor retreat with pavered deck, PebbleTec saltwater pool/spa, panoramic clearview screen, outdoor speakers, pre-plumbed for an outdoor kitchen, and surrounded by premium golf and lake views.
Seamlessly connecting the outdoor oasis to the oversized great room, kitchen and dining areas are disappearing impact glass doors revealing inspiring 12’ ceilings and a built-in credenza with accent lighting. Meanwhile chefs will delight in the well-appointed new gourmet kitchen updated in 2021 with all new wood cabinetry, soft-close dovetail drawers, new designer tile backpslash, high-performance appliances, sprawling granite and quartzite counters, oversized island, wet bar with wine fridge and two pantries.
Rest and relaxation beckons in the elegant owner’s retreat offering direct lanai access, engineered wood flooring, oversized customized closet, silhouette remote shades, and a luxuriously appointed spa-like bath with dual sink vanity, make up vanity, inviting soaking tub, and invigorating shower. Family and guests alike will be right at home with two additional guest suites on a separate private wing both with engineered wood flooring centered by an adjoining full bath. This fine residence also offers a private study/den off the foyer with double French entry doors, wood flooring and crown molding and a strategically placed powder room just off the lanai.
Additional notable highlights of this all-encompassing 3,585 square foot residence includes a laundry room with abundant cabinetry and sink, speakers inside and out, 8’ solid interior doors, central vacuum, 2024 water heater, 2025 HVAC, recently painted interior and exterior, a two and one half car garage with electric car charger, and a stunning cul-de-sac location with an inviting gazebo to watch sunsets.
Country Club East provides its residents with the privacy of gated-community living, three community pools, and fitness center, all within a community known for its vibrant Lakewood Ranch lifestyle near dining, shopping, polo, golf, tennis, community events, Waterside Place, Centerpointe, yet still close proximity to the UTC area and beaches of Sarasota. Residents also have the non-mandatory option to become members of the Lakewood Ranch Golf and Country Club, which offers four championship golf courses, two clubhouses, tennis, pickelball, fitness center, heated pools, full social calendar and so much more.